
Home Renovations and Extensions in Edinburgh: A Complete Guide for Homeowners
Planning a home renovation or extension in Edinburgh can be an exciting opportunity to improve your living space. Whether you want a larger kitchen, an extra bedroom, a modern bathroom or a complete property refurbishment, the right building work can make your home more practical and enjoyable.
However, successful home improvements require more than choosing attractive designs and materials.
You need to understand the condition of your property, the type of construction involved, local planning requirements and the overall project budget.
Working with experienced builders in Edinburgh can help you turn your ideas into a realistic building project.
In this guide, we explore popular renovation and extension options, how the building process works, factors affecting costs and what homeowners should consider before construction begins.
Renovating or Extending: Which Is Right for Your Property?
One of the first decisions homeowners face is whether to improve the space they already have or create additional floor space.
Both approaches offer advantages.
Renovating your existing home
Renovation work focuses on improving, repairing or changing an existing property.
This might involve replacing an outdated kitchen, upgrading bathrooms, repairing interior finishes or reorganising rooms.
Renovations can make a substantial difference without increasing the building’s footprint.
They are particularly useful when the existing property has enough space but its layout no longer meets your needs.
Extending your property
A home extension creates additional space by increasing the size of the building.
It may be suitable when your family needs an extra bedroom, a larger kitchen or a more flexible living area.
An extension requires more detailed consideration of foundations, structural connections, drainage, roofing and external appearance.
Planning restrictions and the size of your garden or available land can also influence what is possible.
How to decide
Start by considering the problem you want to solve.
If your kitchen feels cramped because of an awkward layout, a renovation might provide the improvement you need.
If your property simply lacks enough space, an extension may be more appropriate.
An experienced building contractor can assess the practical construction considerations, while an architect or designer can help explore the layout options.
Popular Types of House Extensions in Edinburgh
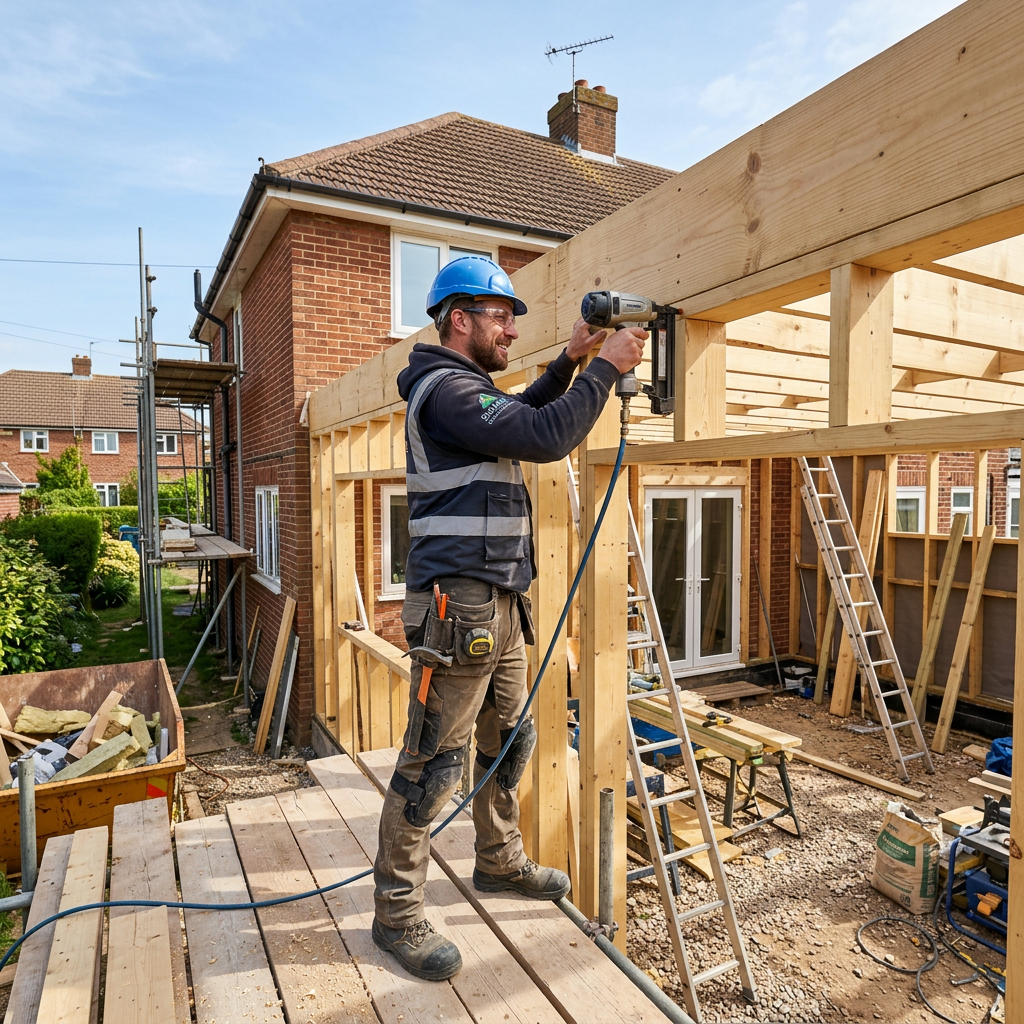
Different properties offer different opportunities for extending.
The most suitable design depends on the building’s layout, surrounding land, planning restrictions and your budget.
Single-storey rear extensions
Rear extensions are a popular option for homeowners who want additional ground-floor space.
They can be used to create:
- Larger kitchens.
- Open-plan kitchen and dining areas.
- Family living rooms.
- Home offices.
- Utility rooms.
- Accessible ground-floor accommodation.
A well-designed rear extension can improve the connection between the house and garden.
Large glazed doors and rooflights may help introduce natural light, although insulation, ventilation and energy performance must also be considered.
Side extensions
A side extension may be possible where a house has sufficient space beside the original building.
These extensions can provide additional accommodation without occupying as much of the rear garden.
However, the design must account for boundaries, access, neighbouring properties and applicable planning requirements.
Two-storey extensions
A two-storey extension can create additional space across two levels.
For example, a homeowner might extend the kitchen at ground-floor level while adding a bedroom upstairs.
Because these projects involve additional structural loads and can have a greater impact on neighbouring properties, design and planning considerations are particularly important.
Garage conversions
A garage conversion can sometimes provide extra living space without constructing a completely new extension.
Possible uses include a home office, bedroom, playroom or additional sitting room.
However, garages were not always designed for residential occupation.
A conversion may require improvements to insulation, ventilation, heating, damp protection and fire safety.
A building warrant is generally required when converting a garage into habitable accommodation.
Loft conversions
Loft conversions make use of space within the existing roof.
They can be suitable for additional bedrooms, home offices or other accommodation where adequate structural capacity and headroom exist.
Factors such as roof geometry, stair access, insulation and fire safety must be assessed.
Depending on the design, roof alterations may be necessary.
Renovating Traditional Edinburgh Properties
Edinburgh contains a substantial number of traditional buildings.
Many were constructed using materials and techniques that differ from modern construction.
Renovating these properties requires careful planning.
Stonework and masonry
Traditional stone buildings may require repairs to pointing, damaged stone or structural masonry.
Using unsuitable materials can sometimes cause further deterioration.
For example, traditional masonry may need repair approaches that account for the movement of moisture through older materials.
The repair specification should reflect the condition and construction of the individual building.
Damp and ventilation
Damp problems should be investigated before cosmetic repairs begin.
Staining, peeling paint or damaged plaster can have several underlying causes.
These might include roofing defects, leaking gutters, plumbing failures, condensation or moisture penetrating external walls.
Covering the visible damage without identifying the source may allow the problem to return.
Timber repairs
Older properties may contain timber floors, joists and roof structures requiring inspection.
Where deterioration is suspected, the affected area should be assessed before replacement or structural alterations are planned.
Preserving original features
Traditional doors, cornices, fireplaces, skirting boards and other architectural details can contribute significantly to a property’s character.
A thoughtful renovation should consider which features can be retained, restored or incorporated into the updated design.
For listed buildings, alterations that affect the building’s character may require listed building consent, including some internal changes.
Planning Permission for Home Extensions in Edinburgh
Planning permission is an important consideration when extending or altering a property.
Some home improvements can fall within permitted development rules, meaning a separate planning application may not be required.
However, this depends on the nature of the proposed work and the property concerned.
You should not assume that an extension is automatically permitted because a neighbour has completed something similar.
Property boundaries, previous extensions, building type and planning designations can affect the position.
The City of Edinburgh Council’s householder guidance considers issues such as:
- The scale and appearance of extensions.
- Compatibility with the existing building.
- Impact on neighbouring properties.
- Privacy and natural light.
- The character of the surrounding area.
- Design and material choices.
Conservation areas
Edinburgh has numerous conservation areas where additional planning controls can apply.
In these locations, alterations may require particular sensitivity to the existing streetscape.
The choice of windows, roofing materials and external finishes may be especially important.
Listed buildings
Listed buildings have additional legal protection.
Extensions and alterations that affect their character may require listed building consent.
This is separate from planning permission and building warrant requirements.
Before commissioning design work, check the status of your property using the City of Edinburgh Council’s published resources.
Building Warrants and Scottish Building Regulations
A building warrant is a separate requirement from planning permission.
Under Scottish building standards legislation, certain construction activities require an approved building warrant before work begins.
Examples generally include:
- Building a house extension.
- Removing or altering load-bearing walls.
- Converting a loft or garage into habitable space.
- Significant structural alterations.
- Certain roof alterations.
Building warrant applications are assessed against Scottish building regulations.
These cover matters such as structural safety, fire safety, environmental performance, accessibility and energy efficiency.
Even work that is exempt from a building warrant must meet relevant building standards.
Why building warrants matter
A warrant helps establish that proposed building work meets the required technical standards.
Starting work without a required warrant can result in enforcement action and additional complications.
It may also create difficulties when selling the property.
For work requiring a warrant, the relevant completion certificate process must be followed at the end of the project.
Homeowners should establish responsibility for applications, inspections and documentation before construction starts.
What Affects Home Renovation and Extension Costs?
One of the most common questions homeowners ask builders in Edinburgh is how much a project will cost.
There is no single price that accurately represents every renovation or extension.
The overall cost depends on numerous factors.
Size and scope of work
Larger projects generally require more materials and labour, but size alone does not determine cost.
A small extension involving complicated structural work can be more expensive per square metre than a simpler project.
Existing property condition
Older buildings may contain hidden defects.
Problems with foundations, roofing, drainage or structural timber can affect the work required.
A suitable survey and preliminary investigation may reduce uncertainty.
Structural alterations
Opening load-bearing walls, installing beams and modifying foundations can increase the technical complexity of a project.
Structural engineers may need to prepare calculations and specifications.
Materials and finishes
The choice of windows, doors, flooring, kitchen units, bathroom fittings and exterior materials can substantially affect the final cost.
Bespoke products may require additional manufacturing and installation time.
Access and logistics
Construction access can be more restricted in some Edinburgh locations.
Narrow streets, limited parking, shared entrances or difficult delivery routes may affect labour and site arrangements.
Professional fees and permissions
A complete budget may need to account for design work, engineering assessments, statutory application fees and other professional services.
Contingency planning
Setting aside a contingency can help cover unexpected work.
The appropriate amount depends on the property’s condition and the level of uncertainty involved.
Rather than relying on generic online cost estimates, request a quotation based on your project’s actual drawings, scope and site conditions.
The Home Renovation Process: From Idea to Completion
Understanding the main construction stages can make a project easier to manage.
Although every project differs, many renovations and extensions follow a similar process.
Stage 1: Initial consultation
Discuss your objectives, available space, preferred design and budget.
At this stage, your builder may identify potential construction challenges or recommend additional professional input.
Stage 2: Survey and design
Depending on the project, an architect, designer or engineer may need to assess the property and prepare drawings.
The design should consider how the proposed work connects with the existing building.
Stage 3: Permissions and approvals
Establish whether planning permission, a building warrant, listed building consent or other permissions are required.
Obtain the necessary approvals before starting the work they authorise.
Stage 4: Detailed quotation
Once the scope is sufficiently defined, the builder can prepare a more detailed quotation.
Review materials, labour, exclusions, estimated programme and payment arrangements.
Stage 5: Site preparation
The contractor prepares the working area and arranges the necessary access, protection and waste management.
For an occupied home, discuss how disruption will be managed.
Stage 6: Structural construction
For extensions, this may involve excavation, foundations, drainage, external walls, roof construction and structural connections.
For renovations, the work may involve demolition, alterations and repairs to existing elements.
Stage 7: Building services and internal finishing
Electrical, plumbing and heating work is coordinated with plastering, joinery, flooring and decoration.
Correct sequencing helps minimise avoidable rework.
Stage 8: Inspection and handover
The finished work should be reviewed against the agreed specification.
Any outstanding items should be identified and resolved.
Relevant certificates, instructions and statutory completion documentation should also be addressed.
Making Your Edinburgh Home More Energy Efficient
Renovation projects offer opportunities to improve comfort and energy performance.
However, the right improvements depend on the building.
Insulation
Improvements to roof, wall or floor insulation may reduce unwanted heat loss.
The design must account for ventilation, moisture management and the type of existing construction.
This is particularly important in traditional properties.
Windows and doors
Appropriate glazing and well-fitted doors can improve comfort and reduce draughts.
For listed buildings and some conservation-area properties, replacement designs and materials may be restricted.
Roofing improvements
Repairing damaged roofs and addressing poor weatherproofing can protect the building fabric.
Where roofing work is being undertaken, it may be practical to review insulation and ventilation at the same time.
Heating and ventilation
A renovation may provide an opportunity to reconsider heating arrangements and ensure ventilation is suitable for the updated layout.
Energy efficiency improvements should be planned as part of the overall design rather than treated as unrelated additions.
Common Renovation Mistakes Edinburgh Homeowners Should Avoid
Even a carefully planned project can encounter problems.
However, some mistakes can be avoided with better preparation.
Starting work before checking permissions
Do not assume that every internal alteration is exempt from formal approval.
Structural changes and conversions may require building warrants.
Underestimating the full budget
Remember to account for professional fees, materials, finishes, waste removal and possible unexpected repairs.
Changing the design repeatedly
Changes during construction may require additional materials, labour or statutory approval.
Try to resolve major design decisions before work begins.
Choosing unsuitable materials
Materials should be compatible with the building, particularly in traditional properties.
Poor material selection can affect durability and moisture performance.
Ignoring drainage and water ingress
Roofing and drainage problems can undermine expensive internal improvements.
Investigate and address building defects before investing heavily in decorative finishes.
Failing to define responsibilities
Agree who will coordinate trades, order materials, manage inspections and handle project variations.
Clear responsibilities reduce confusion.
Building Improvements That Add Practical Value
Not every home improvement needs to be a major extension.
Some relatively focused projects can significantly improve how a property functions.
Kitchen renovation
A better layout, additional storage and improved lighting can transform the kitchen into a more practical space.
Bathroom refurbishment
Replacing outdated fittings, improving ventilation and upgrading finishes can improve everyday comfort.
Open-plan alterations
Combining living spaces may create a more flexible layout where structural conditions allow.
Garage conversion
Converting an underused garage can create a home office, bedroom or additional living space.
Roofing and exterior repairs
Maintaining the roof, masonry, gutters and exterior finishes can help protect a property against deterioration.
Landscaping
Patios, paths, garden walls and suitable outdoor layouts can make the surrounding space more usable.
While some improvements may influence property value, the financial return depends on local market conditions, build costs and buyer preferences.
The most suitable improvement is often the one that solves a genuine problem for the people living in the home.
Working With Local Builders in Edinburgh
A successful renovation requires coordination between design, construction and finishing work.
When choosing a building contractor, prioritise relevant experience, clear quotations and good communication.
Local knowledge can be useful when dealing with Edinburgh’s traditional buildings, varied property layouts and practical access restrictions.
WJS Builders Limited is a family-run building company serving Edinburgh and the Lothians.
The company offers a broad range of construction and home improvement services, including:
- House extensions.
- Garage conversions.
- Full property renovations.
- Structural repairs and alterations.
- Kitchen and bathroom installations.
- Roofing and masonry repairs.
- Plastering, flooring and joinery.
- Landscaping and outdoor construction.
WJS Builders Limited highlights more than 15 years of industry experience and its membership of the Edinburgh Trusted Trader scheme.
Homeowners can contact the team to discuss their project requirements and arrange a quotation.
Frequently Asked Questions About Renovations and Extensions in Edinburgh
Do I need planning permission for a house extension in Edinburgh?
Not every extension requires a planning application. Some projects may qualify as permitted development, subject to specific conditions. Check with the City of Edinburgh Council before proceeding.
Do I need a building warrant for a garage conversion?
Converting a garage into habitable accommodation generally requires a building warrant in Scotland. The design must meet relevant building regulations.
Can I renovate a listed property in Edinburgh?
Yes, but work affecting the character of a listed building may require listed building consent. Additional planning and building warrant requirements may also apply.
Is it cheaper to renovate or extend a house?
It depends on the existing layout and condition of the property. Renovating existing space can sometimes avoid the cost of new foundations and external construction, but complex renovation work can also be expensive.
Can I live in my house during renovation work?
It may be possible for certain projects. The answer depends on the extent of demolition, structural alterations, building services interruptions and site safety requirements. Discuss the arrangements with your builder.
How can I reduce unexpected renovation costs?
Define the project carefully, investigate the condition of the property, obtain a detailed quotation and allow an appropriate contingency. Avoid major design changes after construction begins.
Can WJS Builders Limited carry out both extensions and interior renovations?
WJS Builders Limited lists both home extensions and interior renovation services among its building capabilities. Contact the company to discuss your particular requirements and project availability.
Plan Your Home Improvement Project With WJS Builders Limited
A successful renovation or extension begins with a clear plan and the right building team.
Whether you want to modernise your kitchen, extend your living space, convert a garage or refurbish an older property, understanding the construction process helps you make better decisions.
WJS Builders Limited provides building and renovation services across Edinburgh and the Lothians.
Speak to WJS Builders Limited about your next project and request a free, no-obligation quotation.
Phone: 07535 619 751
Email: info@wjsbuildersltd.co.uk
Website: https://wjsbuilderslimited.co.uk/